
Description
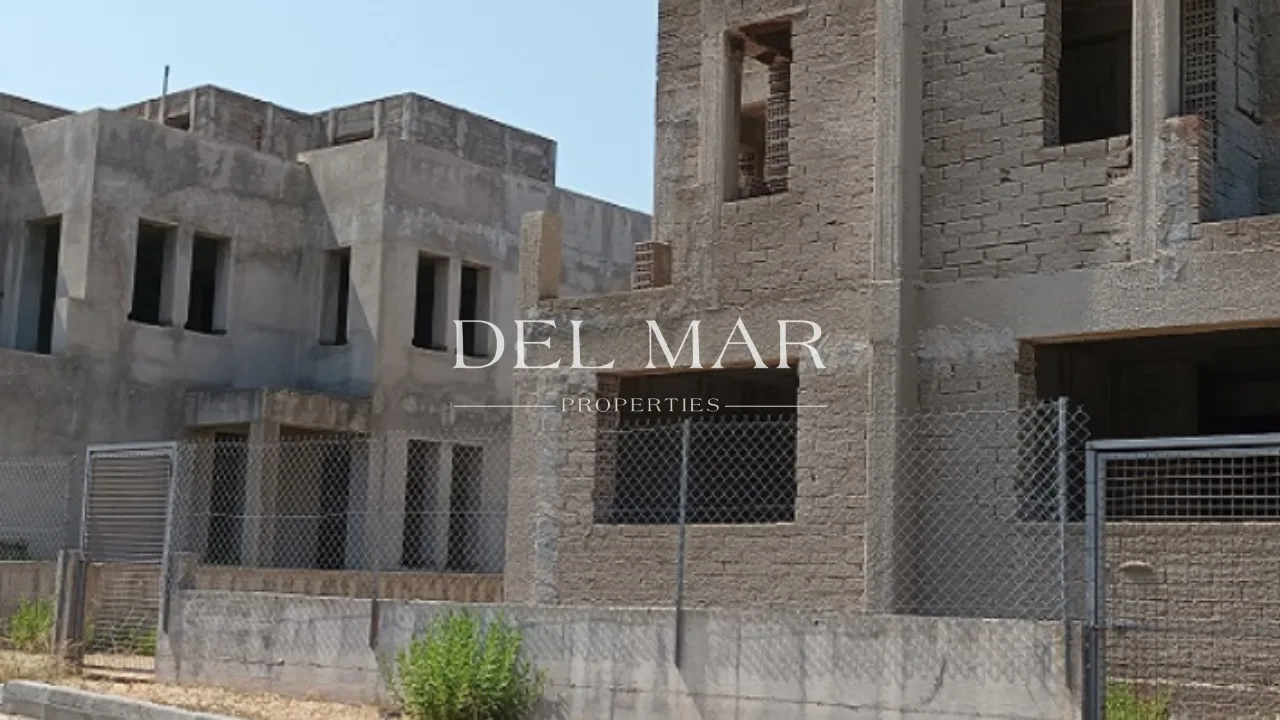
An incomplete residential development in Argaka comprising 12 semi-detached houses and an adjacent empty plot of approximately 605 m² that was planned for a further five houses. The site sits roughly 400 m west of Argaka's primary school and 1 km east of the sea. Forming part of the "Artemis Village" complex, each house measures approximately 117 m² and is designed with an open-plan living/dining room and kitchen, fireplace and guest toilet on the ground floor, with three bedrooms — one en-suite — and a bathroom on the first floor, plus a roof garden and parking space. The asset falls within two residential planning zones: H2, with 90% building density, 50% coverage, two floors and a maximum height of 8.3 m; and H3, with 60% building density, 35% coverage, two floors and a maximum height of 8.3 m. The surrounding area comprises residential development and undeveloped parcels with good accessibility. Property ID 41924. Viewings by appointment.
Property Details
- Ref
- 77850
- Type
- House
- District
- Paphos
- Title Deeds
- Not available
Send a message